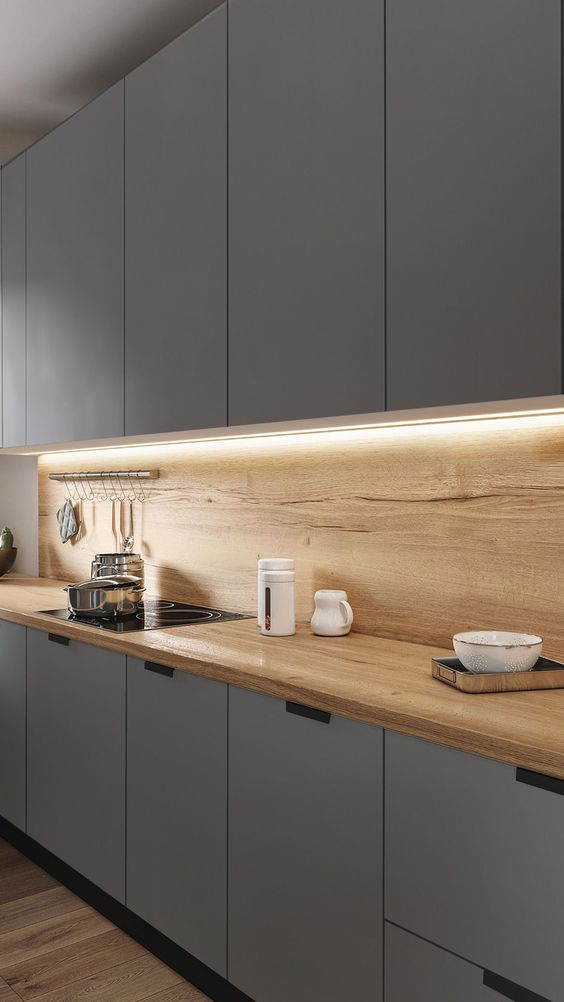
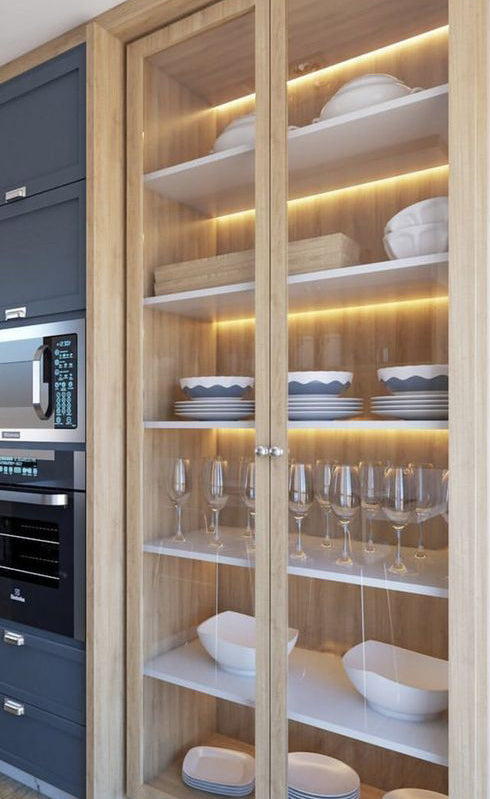
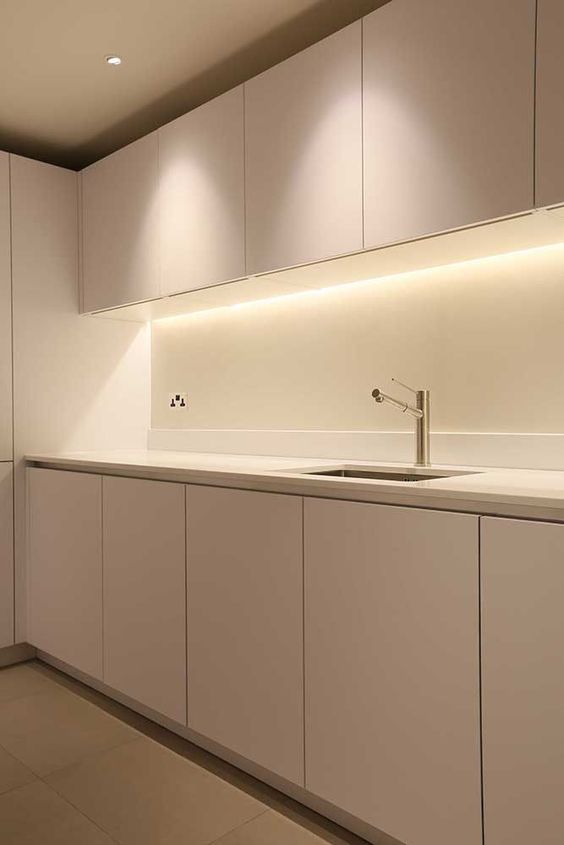
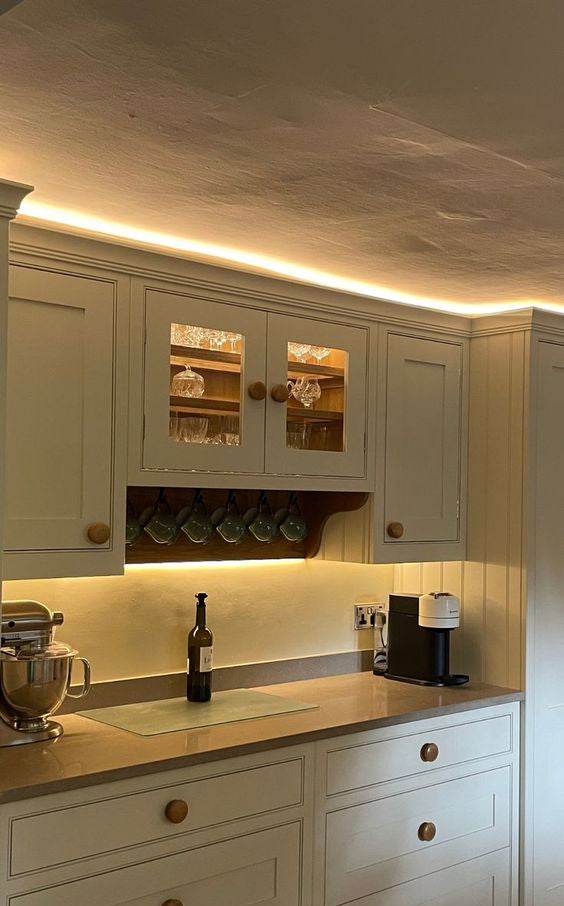
Custom Cabinetry in Phoenix, AZ

Modern kitchen remodel with custom cabinetry, stone countertops and large kitchen island in Phoenix AZ

★★★★★ Google Reviews

Licensed • Bonded • Insured

Custom cabinetry designed around your home, your storage needs and your style. From kitchens and bathroom vanities to walk-in closets and built-ins, we create cabinetry specifically for your space.

*Why Homeowners Trust SBS Remodeling & Design*

✓ Clear communication from start to finish

✓ Detailed written estimates, contracts and project timelines.
✓ Respect for your home job sites cleaned daily
✓ Custom design & material selections - receive expert recommendations & explore layout ideas
✓ Licensed Arizona remodeling contractor — ROC #348253

GET A CUSTOM CABINET ESTIMATE

Custom Cabinets Designed for Your Home

Custom cabinetry gives you more freedom with dimensions, layouts, storage and design details. Instead of adapting your room to predetermined cabinet sizes, the cabinetry can be planned around the actual space.

This is especially valuable for unique layouts, floor-to-ceiling cabinetry, specialty storage and projects where cabinetry is an important part of the overall design.

Custom Cabinet Design & 3D Visualization

Visualize the cabinetry before fabrication begins. Our design process can help you evaluate cabinet proportions, storage, islands, appliance placement and how the cabinetry works with the rest of the room.

Your initial 3D design is complimentary. 

Additional detailed renderings, alternative color and material selections, layout variations, and advanced visualizations are available for an additional fee.

  • Kitchen Cabinets

  • Bathroom Cabinets

  • Custom walk-in closets

  • Custom walk-in pantries

    Pantries

  • Laundry Cabinets

  • Kids Rooms and Nurseries

  • Home Offices

  • Home Libraries

  • Fireplace cabinets

  • Entryway Furniture

  • Accent Walls

Our Custom Cabinet Process

Step 1 — Consultation & Measurements

We meet with you to understand your space, storage needs, preferred style, and project goals, then take detailed measurements to prepare for the design.

Step 2 — Design & Material Selection

We create the cabinet layout and help you select the door style, finish, hardware, interior features, and other details that fit your project.

Step 3 — 3D Design & Final Approval

When applicable, we prepare a 3D design so you can better visualize the cabinetry before production. Once the layout and selections are approved, we move forward.

Step 4 — Custom Fabrication

Your cabinetry is built according to the approved design, dimensions, materials, and selected finishes.

Step 5 — Delivery & Professional Installation

We deliver and install the cabinetry, carefully aligning and securing each piece so it is ready for countertops, appliances, hardware, and final finishing work.

  • Frameless Cabinet

    European-inspired design, frameless (full-access) construction optimizes for full access to the interior and storage, while its diverse array of styles speaks directly to the imaginative homeowner in need of specific function and elegant design.

    Frameless cabinets offer more accessibility verses framed cabinets. This is due to the fact that there is not an inside edge of a frame projecting into the cabinet opening. This allows an easier access to the cabinet interior as well as a larger opening to store plates, platters and cookware. The larger opening also allows for a wider drawer box in the frameless cabinetry compared to the framed cabinets of the exact same width.

  • Framed Cabinet

    American “Framed” cabinet construction is considered a more traditional style and is a very common method of construction for cabinets manufactured in the USA. This method is known for its traditional “framed” face frame (the area that provides a fixing point for the cabinet doors).

    One large benefit to framed cabinetry is that the more traditional framing offers the ability for three different cabinet door overlay styles to select from: Standard Overlay (also known as “Partial Overlay”), Full Overlay, or Inset.

  • Inset Cabinets

    This cabinetry construction method is crafted by hand-fitting the door and drawer front within the face frame of the cabinet, giving a full view of the cabinet frame, and having the doors/drawers flush with the face frame.Inset cabinetry is a popular and distinctive look inspired by early American furniture makers and offers an authentic, hand-crafted look with timeless appeal.

  • Standard (Partial) Overlay Cabinets

    Also known as Traditional Overlay, this construction type has a more exposed face frame (wider reveal) compared to Full Overlay cabinet doorswhen the doors and drawers are in the closed position.

  • Full Overlay Cabinets

    This is a cabinetry door construction style where the cabinet doors and drawer fronts are sized to cover most of the cabinet face frame, leaving minimal space (reveal) between adjacent doors. This option creates a more custom look and is one of our most popular styles.

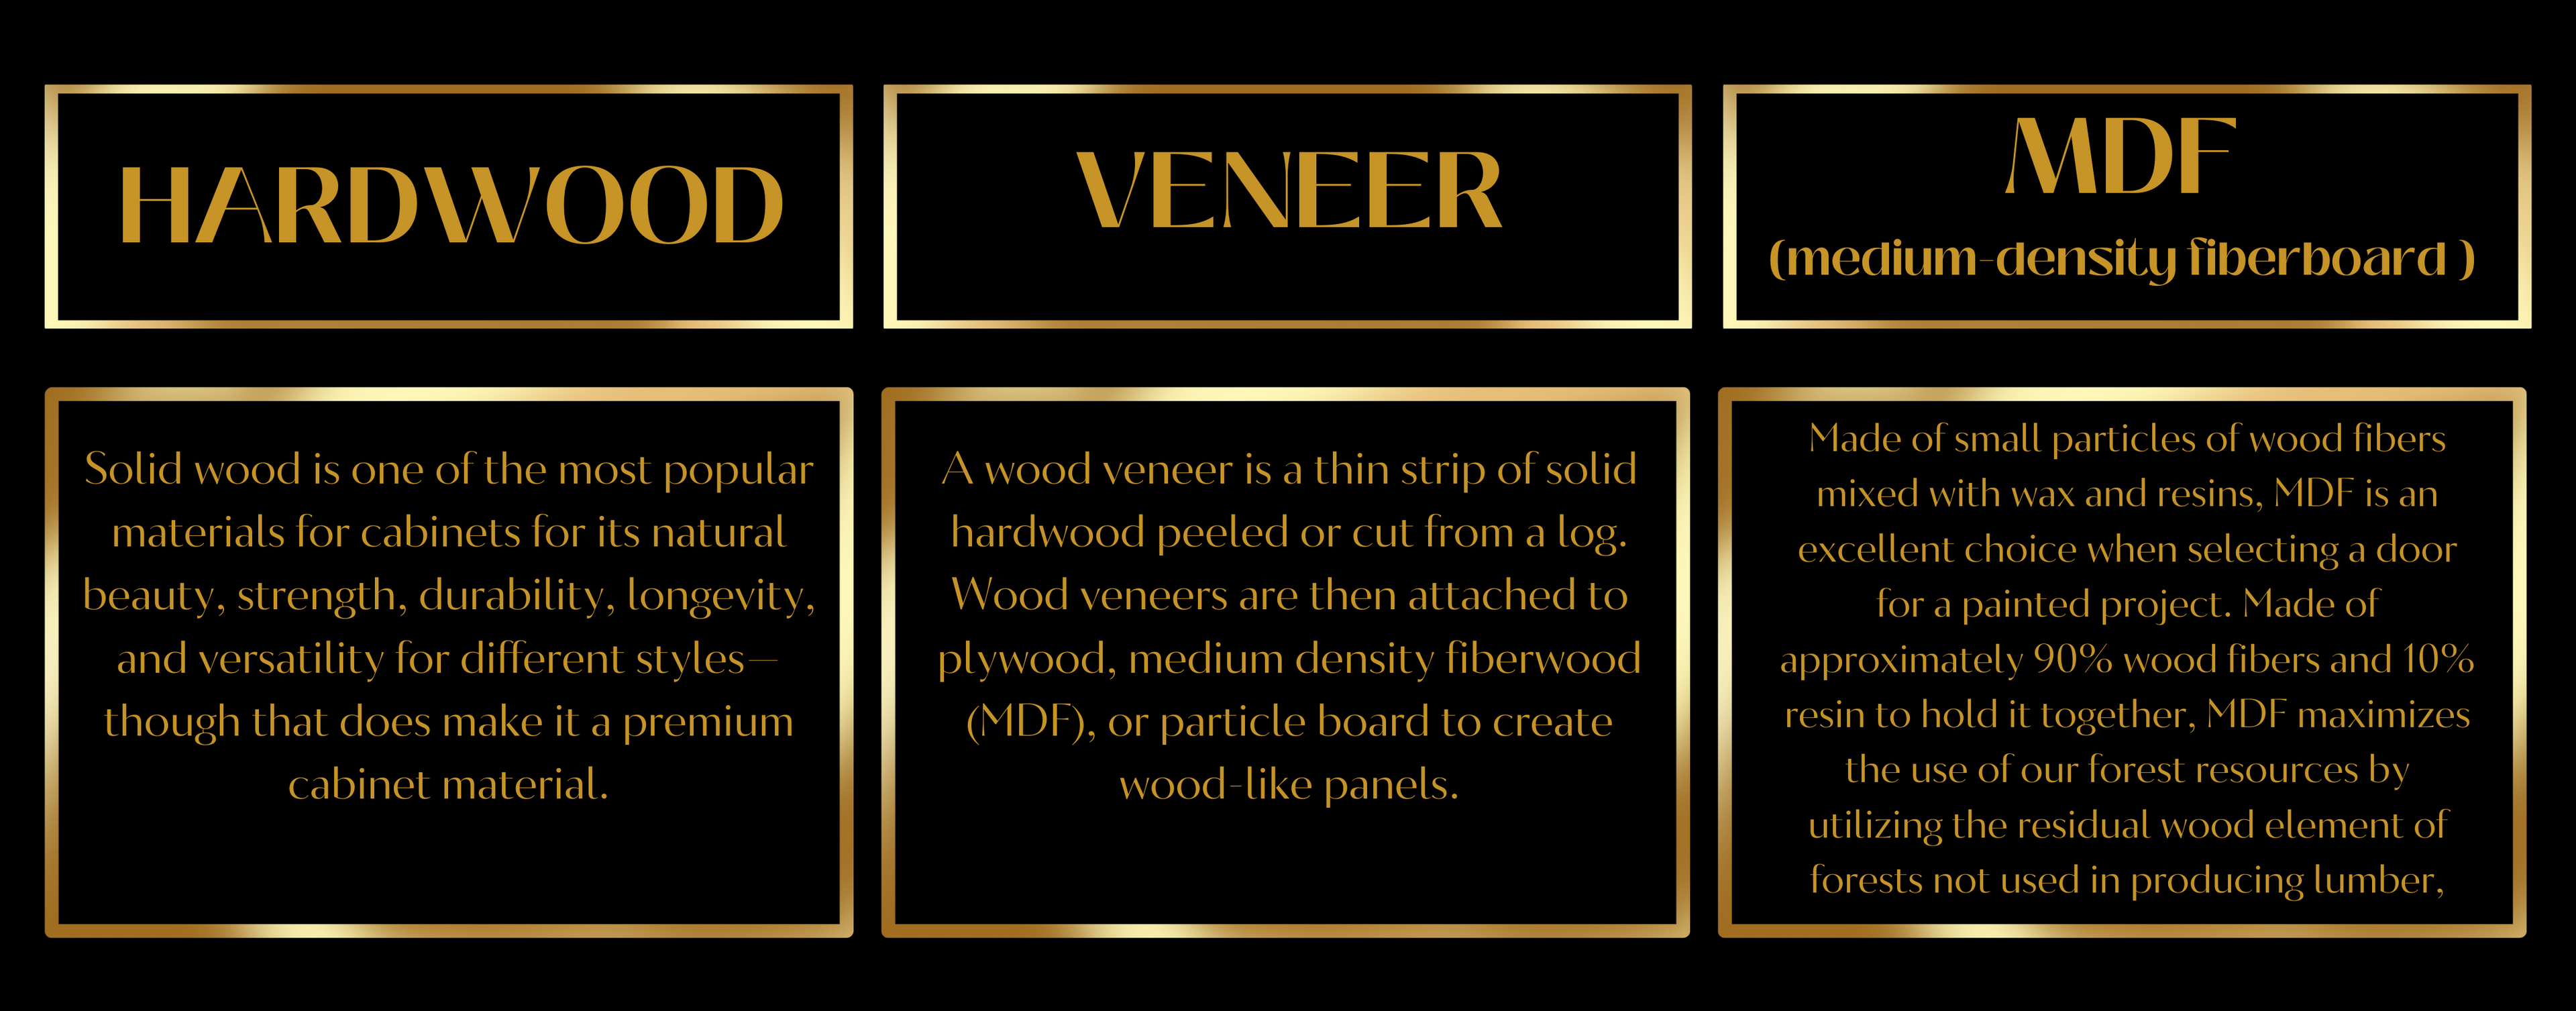
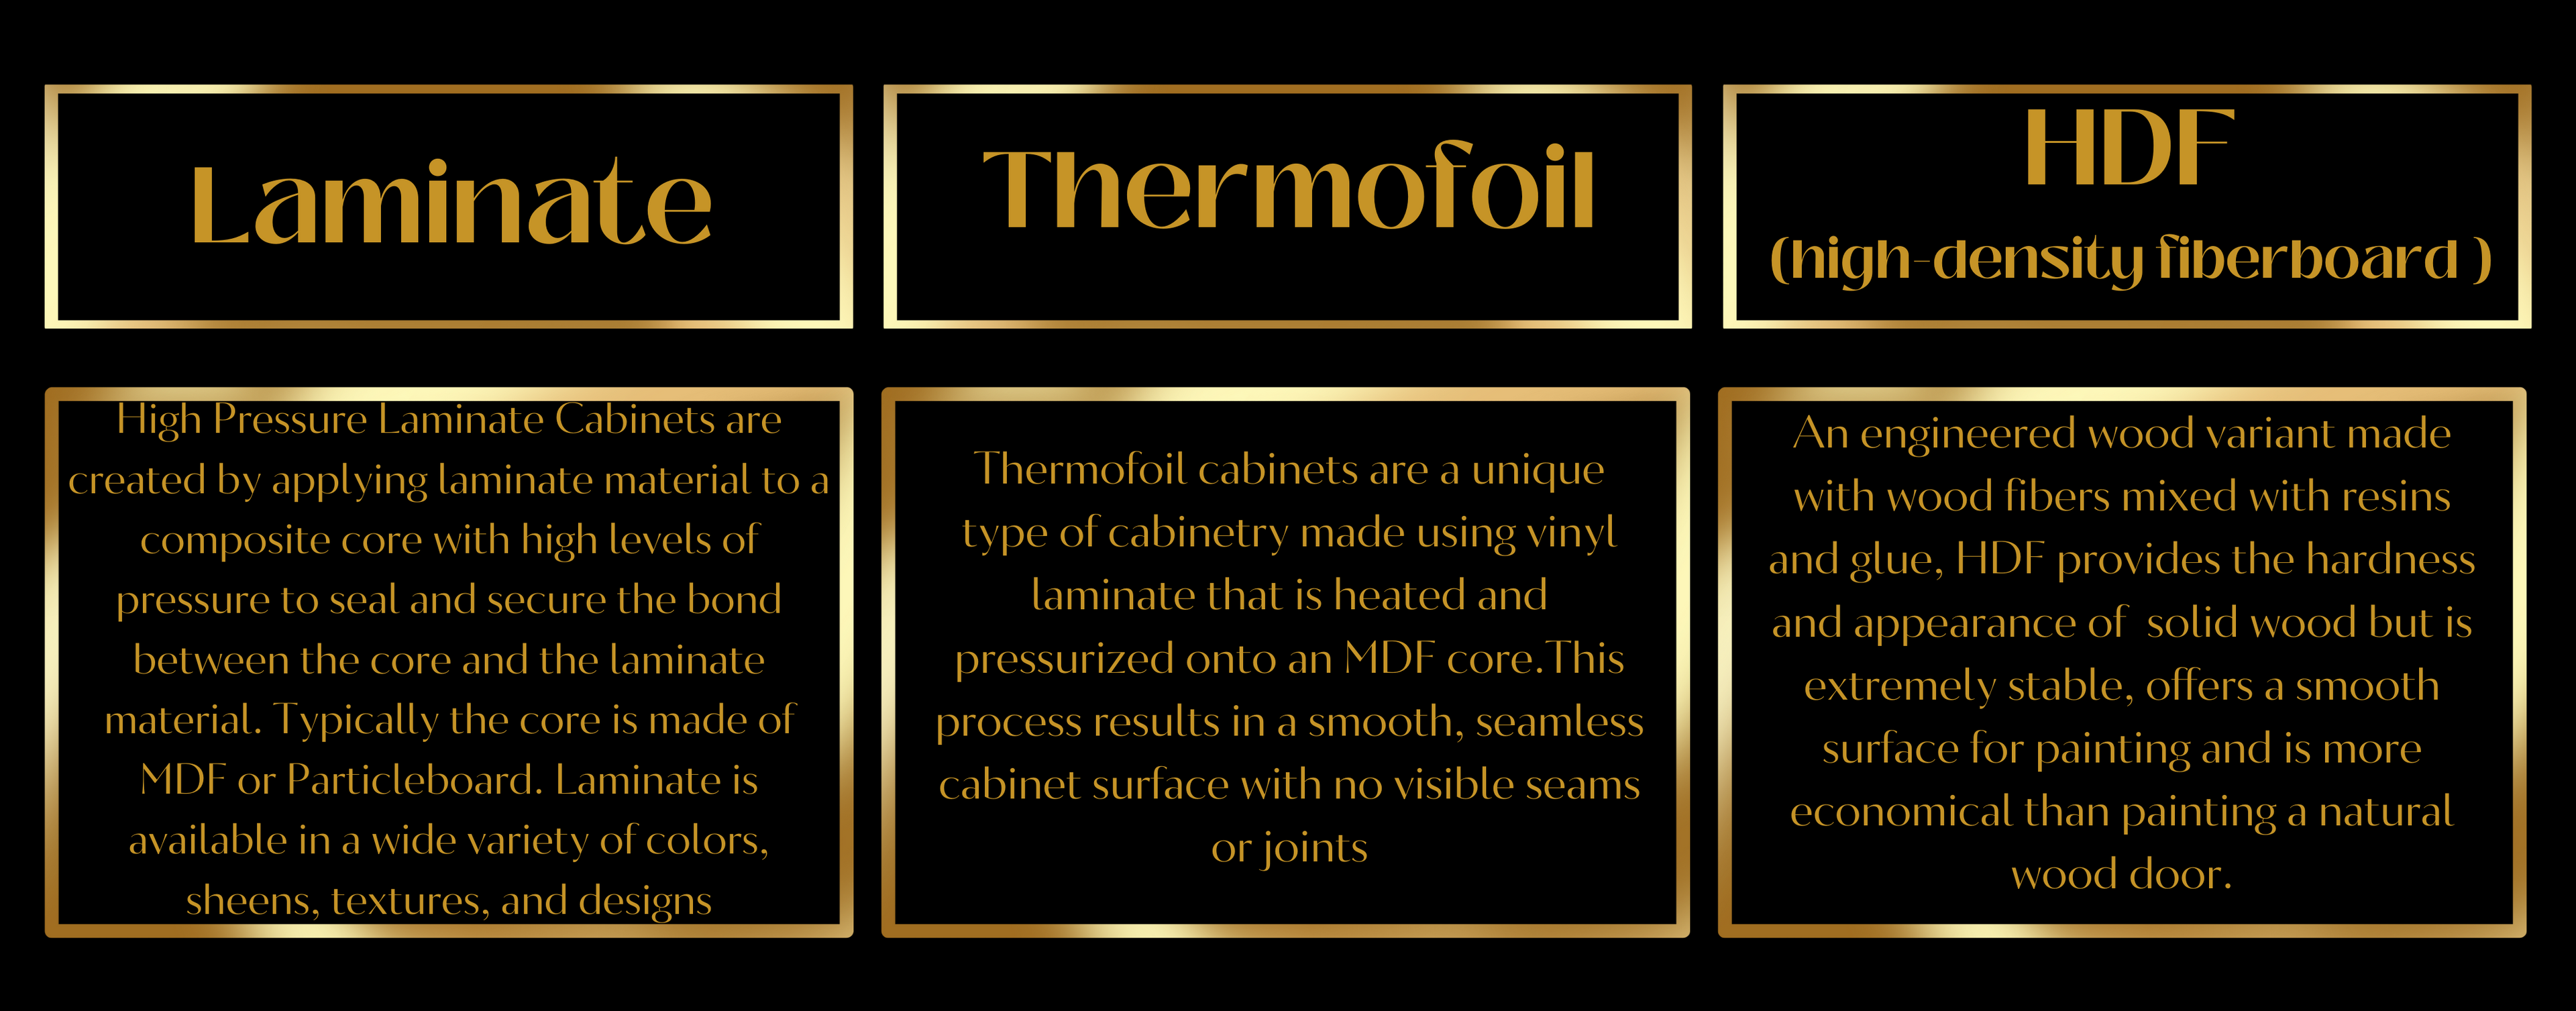
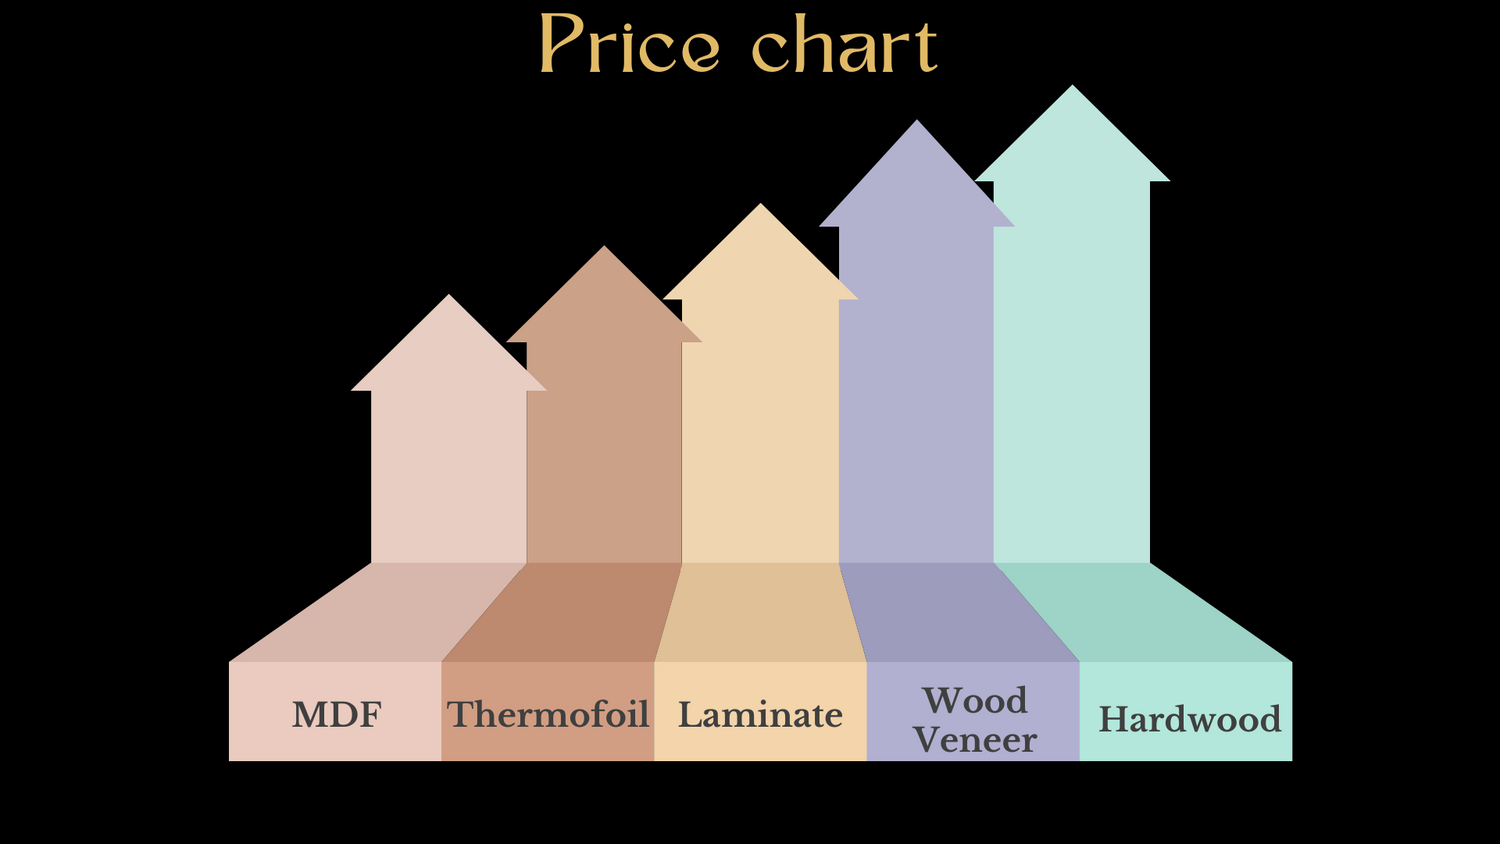
Material selection

1 of 12
1 of 4

1 of 6
  • Pot & Pan Roll-Out

  • Plate Rack and Dish Storage Drawer Combo

  • Base Pull-Out – Wood

  • Cutlery Divider Tray

  • Two-Tier Wood Tray

  • Toe Space Drawer – Cutting Board Storage

  • Beverage Center

  • Drawer Organizer with Partitions

  • Baking Center

  • Corner Base Baskets

  • Plate Rack Drawer

  • Corner Base Swing-Outs

  • Pull-Out Tray Storage – Pan & Tray Storage

  • Lady Susan Corner Base

  • Tall Pantry with Roll-Out Shelves

  • Drawer Spice Rack

  • Door Spice Rack

  • Tall Pull-Out Pantry – Wood

  • Dish Storage Drawer

  • Base Recycling Center

  • Tip-Down Sink Tray

  • Base Pull-Out Tray Divider Cabinet

  • Pass Through Walk In Pantry Doors

  • Pot & Pan Roll-Out For Container Storage

  • Base Tray Cabinet

1 of 25
  • Jewelery Tray Set

  • Chrome wire pull out drawer

  • Pull out hamper drawer with removable bags

  • Scarf Rack

  • Belt Rack

  • Pants rack pull out

  • Acrylic shelf dividers

  • Closet Valet

  • Laundry Hamper Pullout

  • Pull out ironing board

  • Soft-Close Wardrobe Lift 

1 of 11
  • Countertop Overhangs

  • Brackets and Corbels

  • Mouldings & Crowns

  • Corners & Legs

  • Valances

1 of 5
START YOUR REMODEL

Tell Us About Your Remodeling Project

Share a few details about your project and our team will contact you to discuss your goals and schedule your remodeling estimate.

By submitting this form, you agree that Step by Step Remodeling & Design may contact you regarding your remodeling project by phone, text, or email.

Hear From Our Customers

Google 5.0 ★★★★★

Karina Acosta

Google Review

★★★★★
“Paul was amazing! I couldn’t be happier with the way our kitchen and bathroom remodels turned out. He kept us informed throughout the process and the whole job was completed quickly. I love the final result and would highly recommend him to anyone looking for a beautiful, high-quality remodel. 😊”
Read on Google →

Sandeep Singh Sodhi

Google Review

★★★★★
“Paul and Mirela are an ABSOLUTE PLEASURE to work with. Throughout our kitchen remodeling, they were extremely prompt to respond with any questions I had no matter what time of day. Mirela is also extremely knowledgeable and walked us patiently through it all. We now have a kitchen we are in love with and the team we can always rely on for all of our projects. We have two more upcoming projects, and can not wait for them to complete. Highly recommend Step by Step Remodeling.”
Read on Google →

Garrett Daynes

Google Review

★★★★★
“Exceptional Craftsmanship & Dedication – Highly Recommend! Paul went above and beyond to ensure my home remodel was completed to perfection. I initially faced major issues with flooring leveling due to mistakes from previous contractors. Paul not only stepped in to fix their errors, but he also did so with incredible attention to detail, ensuring everything was done right. What truly sets Paul apart is his dedication - he returned multiple times, making sure every aspect was flawless, all without charging extra. His professionalism, fair pricing, and commitment to seeing the job through, no matter what, makes him a rare find in this industry. If you want a contractor who genuinely cares about quality and customer satisfaction, Paul is the one to call. Thank you, Paul, for your hard work and integrity!”
Read on Google →

Cara

Google Review

★★★★★
“Step by Step truly came to our rescue! After our original contractor unexpectedly closed his business just before starting our kitchen renovation, we were left in a tough spot. Thankfully, Paul and Mirela stepped in and exceeded our expectations. They tackled the challenges left behind by the previous contractor with professionalism, flexibility, and genuine care. The final result is a beautiful kitchen we love. We couldn’t be happier with the outcome and highly recommend Step by Step for any renovation project!”
Read on Google →

Patricia Zirbo

Google Review

★★★★★
“We had a wonderful experience with step by step remodeling. We just purchased a new home and the kitchen was very outdated. They made our kitchen look amazing. Paul did great with installation and Mirela is great with detail. They both have great communication skills and are very knowledgeable. Would highly recommend them for any remodel!”
Read on Google →